Lambrate Terraces
Project Description
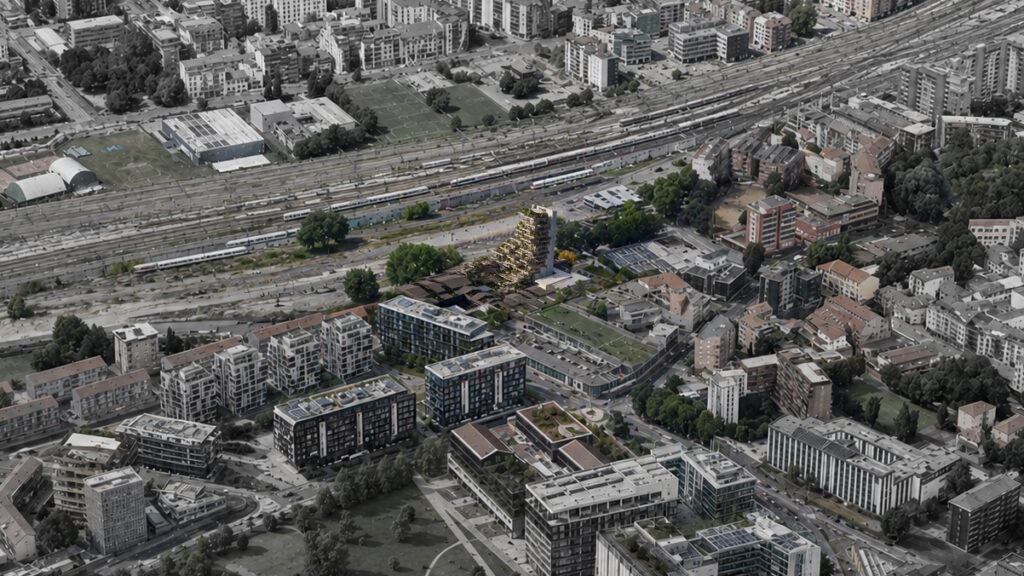
Located within the former Scalo Lambrate railway district, the project explores a new model of high-density residential living where architecture and landscape evolve as a single system. Rather than treating vegetation as an applied layer, the proposal integrates nature into the spatial and structural logic of the building itself.
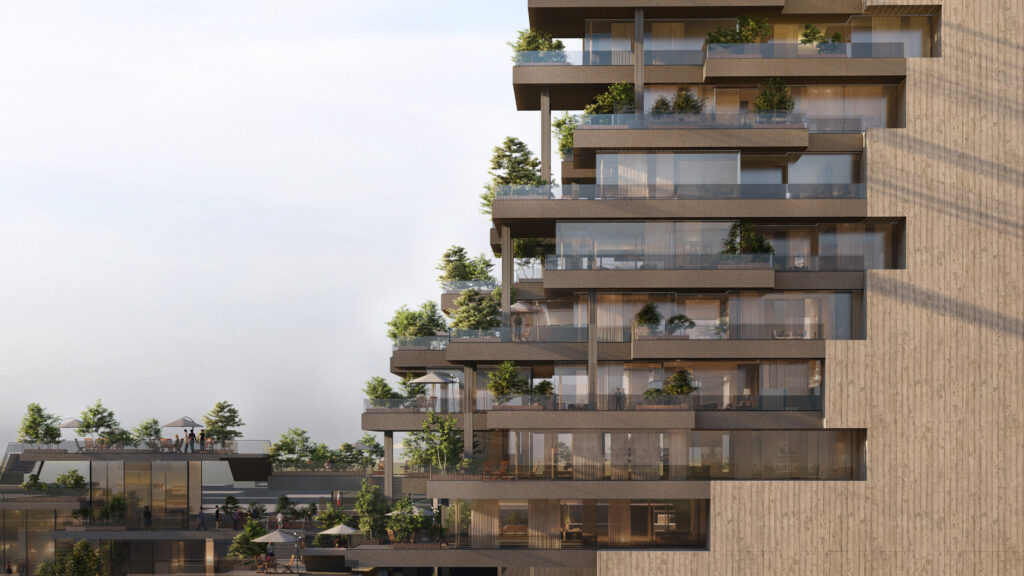
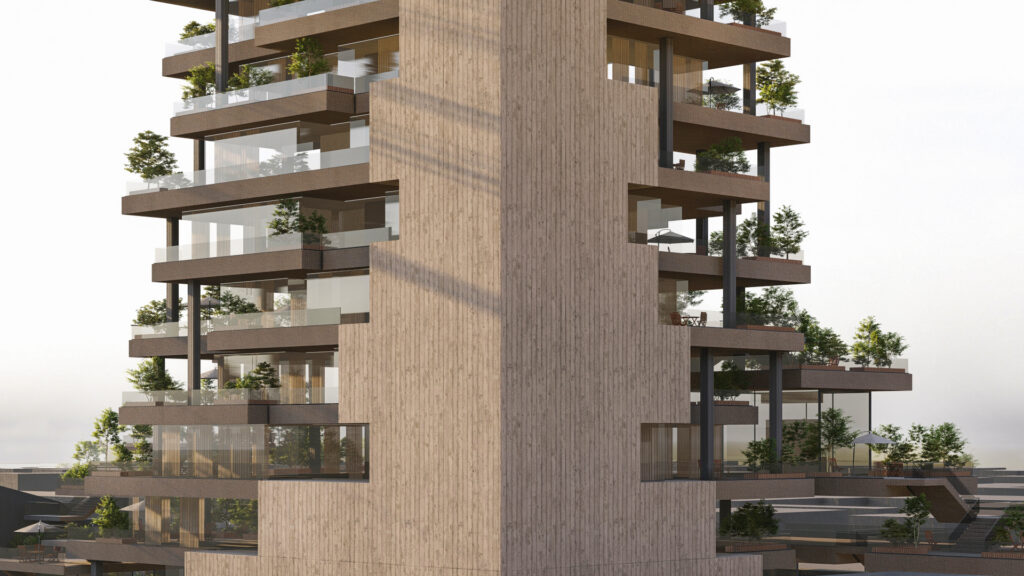
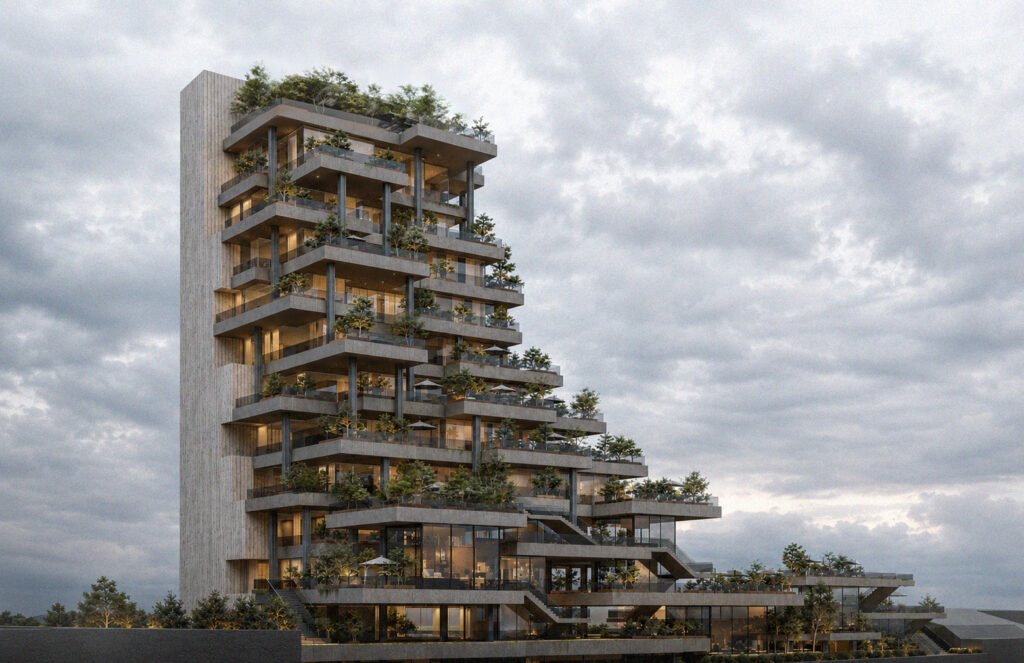
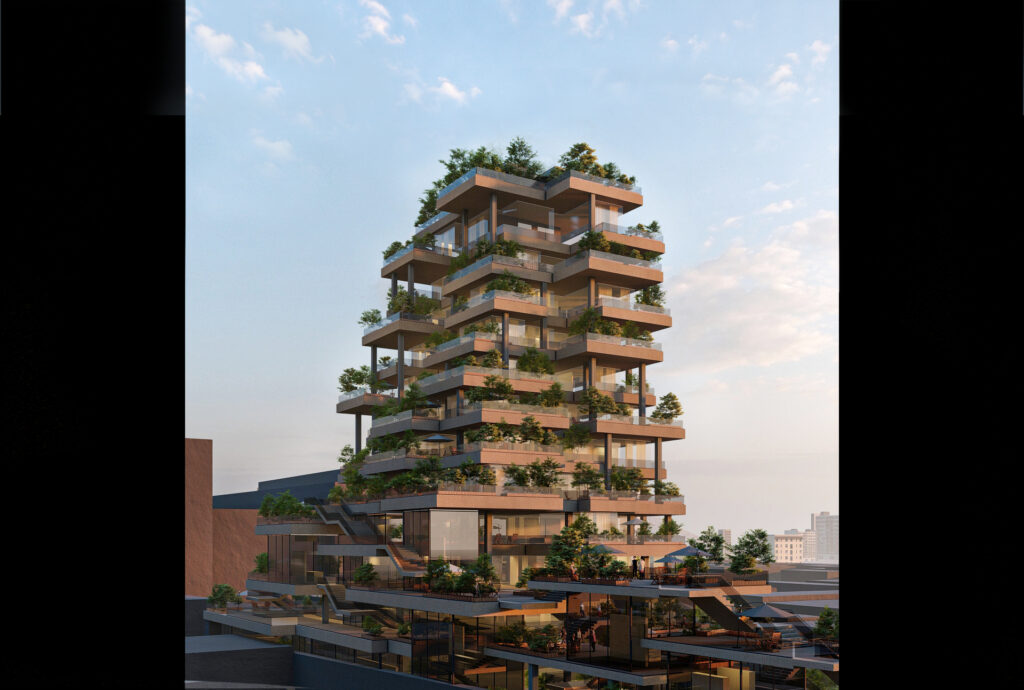
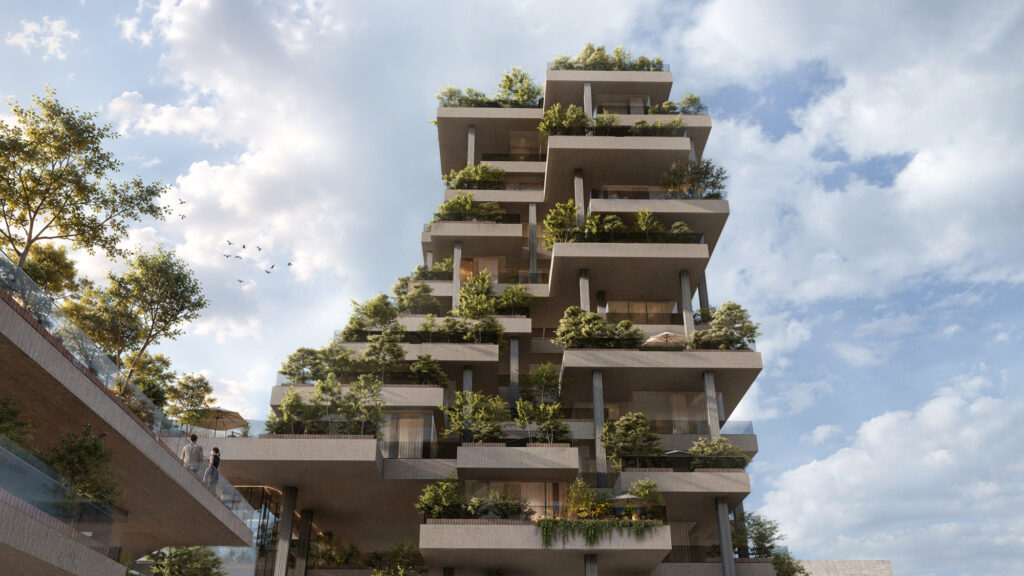
The project is organized around a compact vertical core that accommodates circulation, services, and structural stability. From this solid spine, a series of cantilevered terraces extend outward, generating a dynamic composition that gradually expands toward the landscape. These terraces become the primary living spaces of the building, transforming every apartment into a home with its own private garden while creating a continuous three-dimensional ecosystem.
Instead of a conventional residential tower defined by repetitive floor plates, the building is conceived as a vertical topography. Each level shifts in response to daylight, views, privacy, and vegetation, allowing the architecture to grow organically rather than stacking identical floors. The resulting mass reduces the visual weight of the tower while creating generous outdoor spaces that encourage social interaction and strengthen the relationship between residents and nature.
At the urban scale, the stepped terraces soften the transition between the dense city fabric and the open public landscape of the redevelopment area. The lower levels extend into accessible communal platforms that connect the building with the surrounding public realm, reinforcing the idea of architecture as part of a larger ecological network rather than an isolated object.
Materiality reflects the project’s structural clarity. The exposed concrete core acts as a permanent vertical landmark, expressing stability and permanence, while the lighter projecting terraces create rhythm, openness, and a strong visual dialogue with the surrounding vegetation. This contrast between the solid central spine and the horizontal landscape platforms defines the architectural identity of the project.
More than a residential tower, Lambrate Terraces proposes an alternative model for contemporary urban living—one in which density is balanced by openness, private space is enriched by landscape, and the vertical city becomes an extension of nature rather than its opposite.