Designed as a retreat from the surrounding urban fabric, Courtyard House reinterprets the traditional courtyard typology through a contemporary architectural language. Rather than treating the landscape as an accessory, the project places nature at the center of everyday living, creating a sequence of interconnected outdoor rooms that organize movement, privacy, and light.
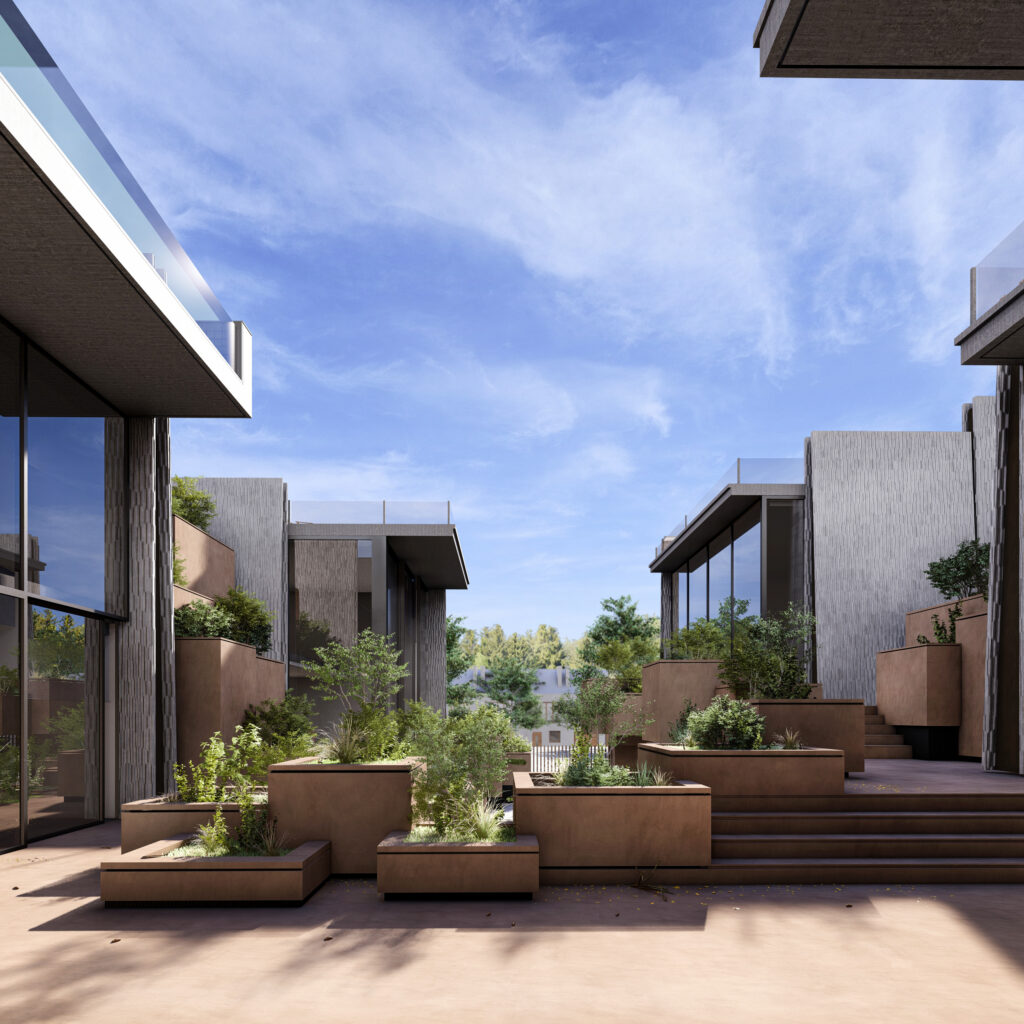
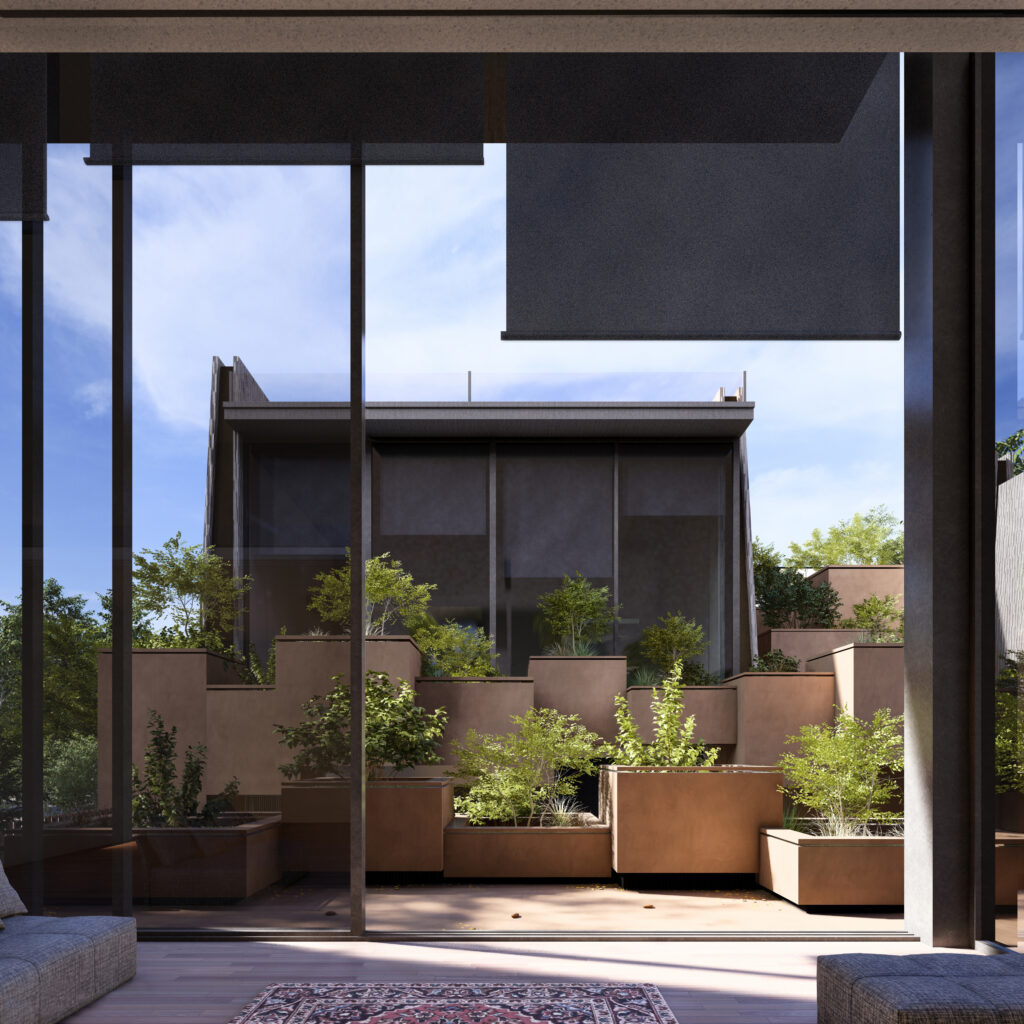
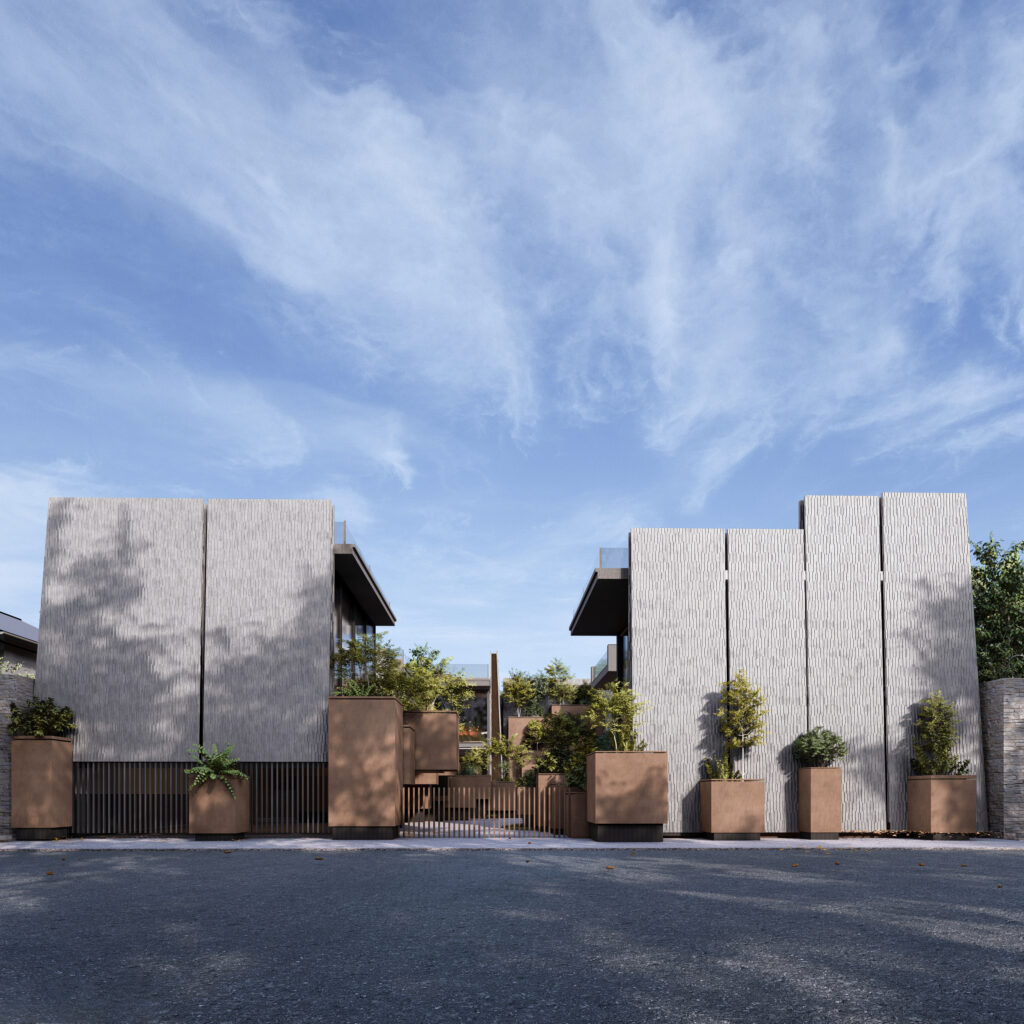
The residence is composed of four independent volumes arranged around a lush central garden. Solid textured walls establish a calm and protected perimeter, while generous glazing dissolves the boundary between interior and exterior, allowing every living space to maintain a direct relationship with the landscape.
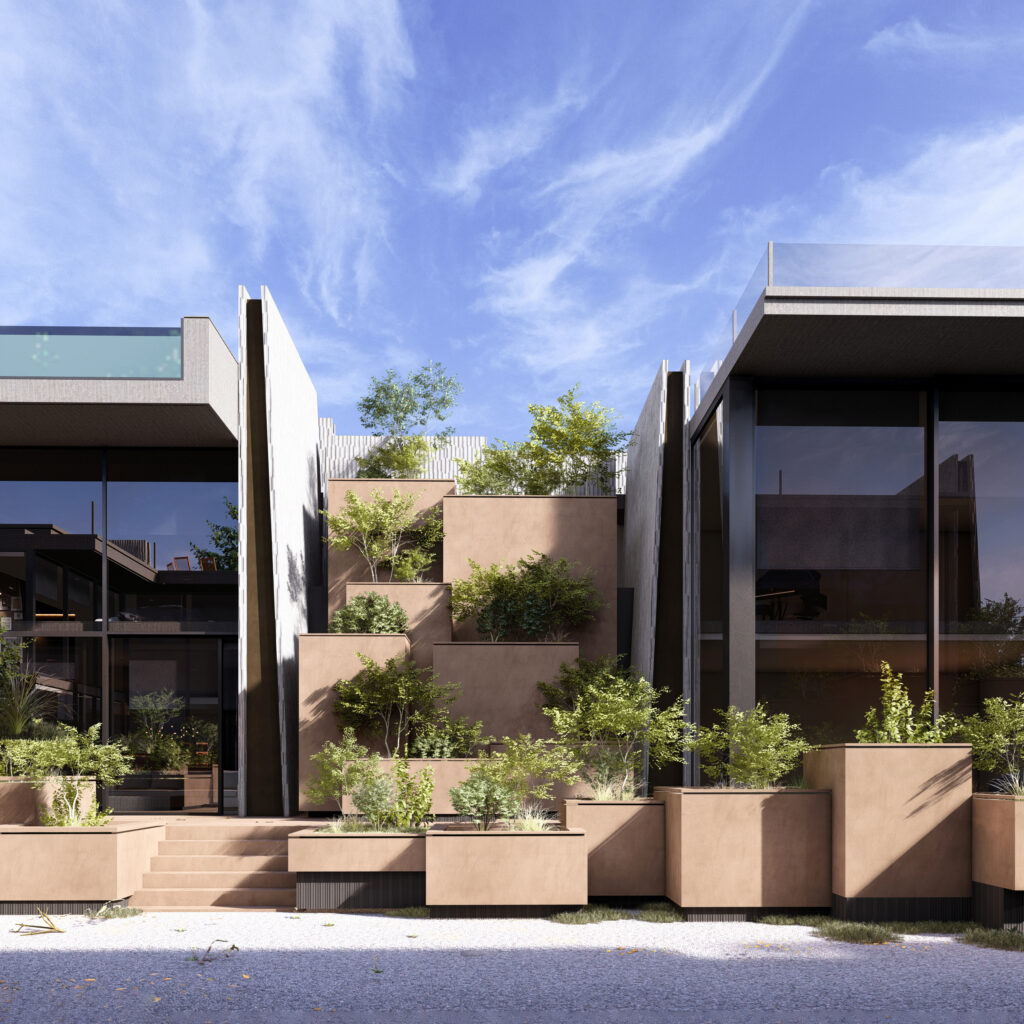
A system of sculptural terraced planters transforms the courtyard into a three-dimensional garden, introducing varying heights of vegetation that create shade, soften the architecture, and provide changing seasonal experiences. These planted volumes become architectural elements themselves, defining circulation while establishing visual connections between different levels of the house.
The restrained palette of mineral-textured walls, warm earth-toned planters, dark metal frames, and abundant greenery reinforces the project’s quiet and timeless character. Natural light and shadow continuously animate the surfaces throughout the day, enhancing the tactile quality of the architecture.
The roof extends the living environment through generous terraces and a private infinity pool, offering elevated outdoor spaces while preserving the intimate atmosphere of the courtyard below. Every element has been carefully composed to balance openness with seclusion, creating a home that embraces both social gathering and personal retreat.
More than a residence, Courtyard House is conceived as a living landscape—an architecture where built form and nature coexist as a single spatial experience, fostering comfort, tranquility, and a continuous dialogue between people and the environment.